

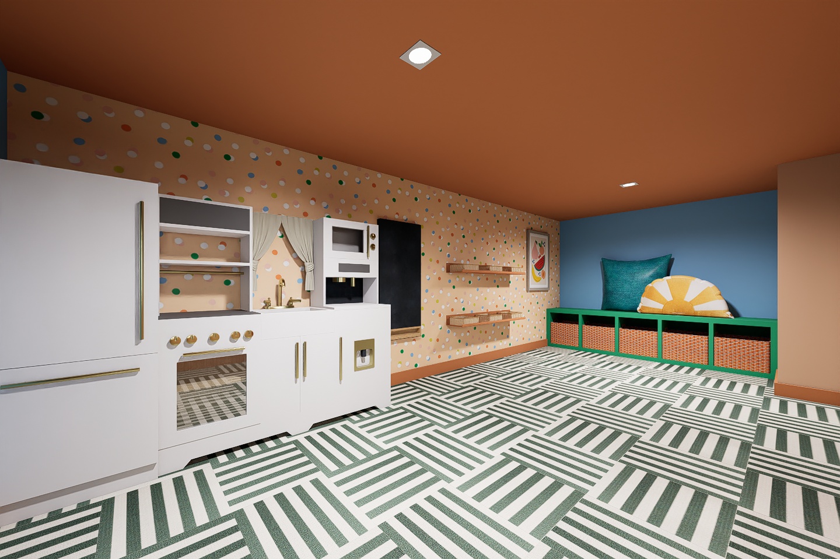
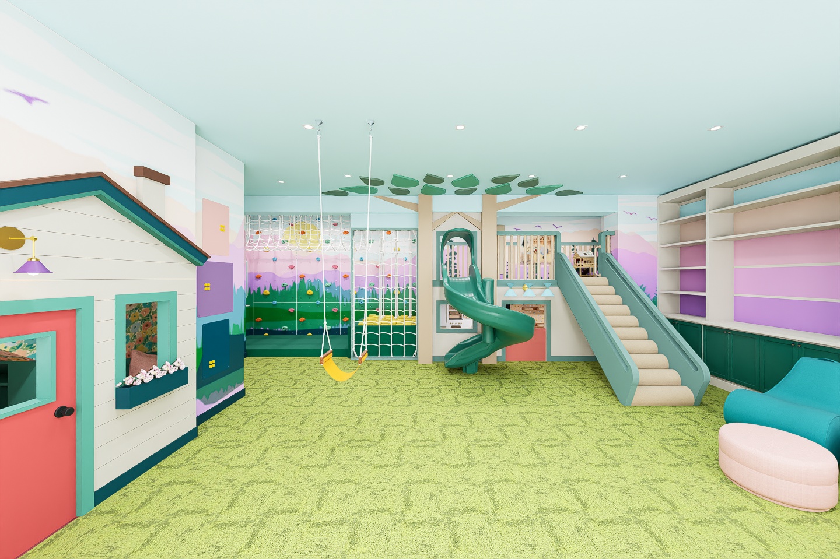
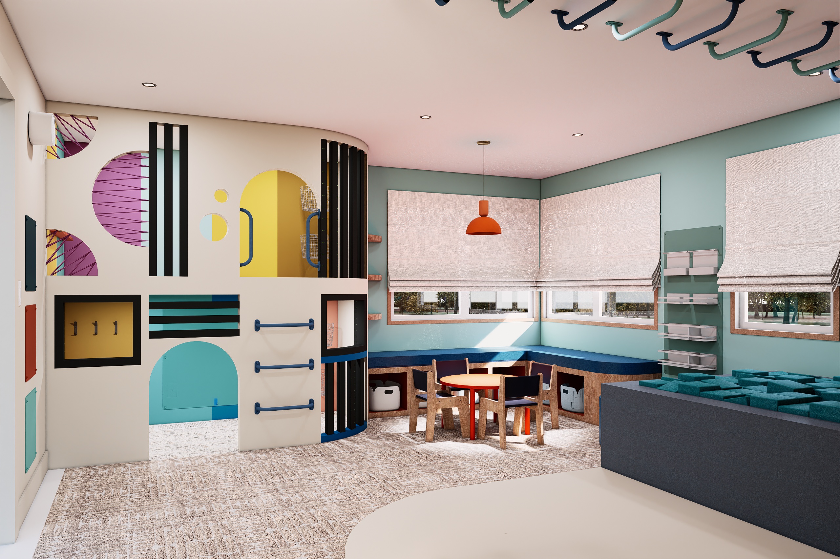
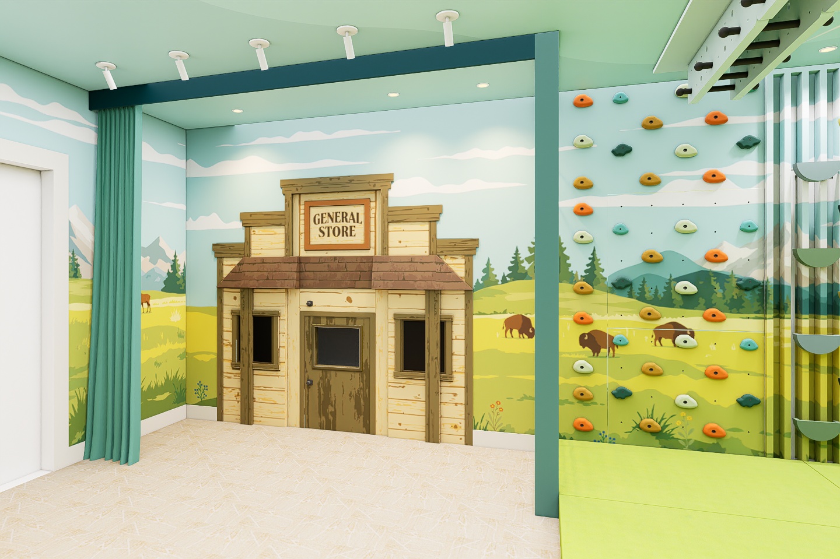
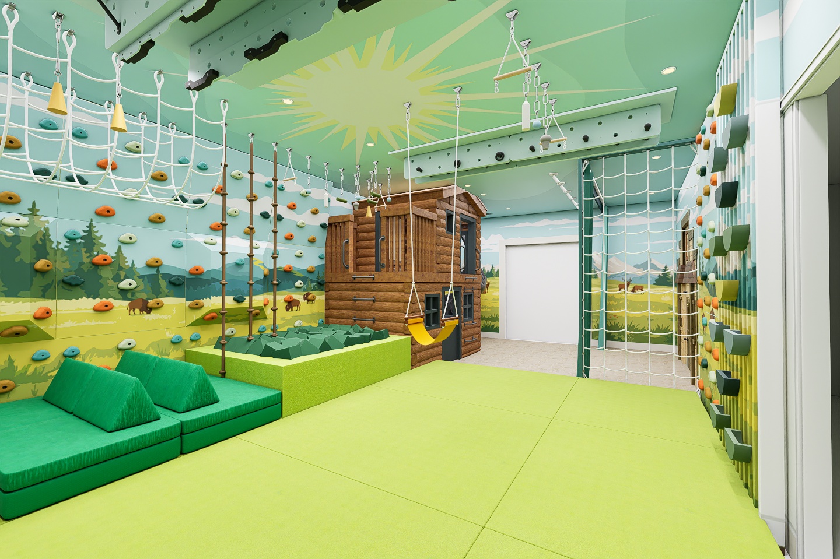
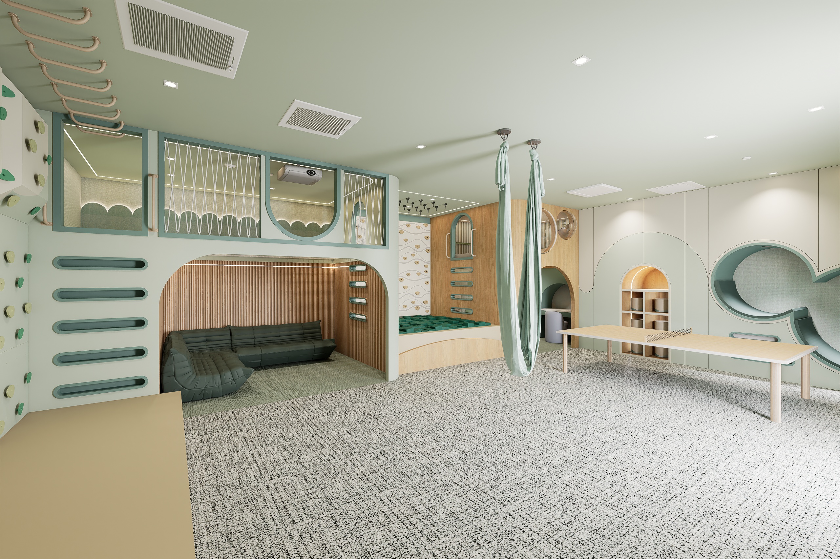
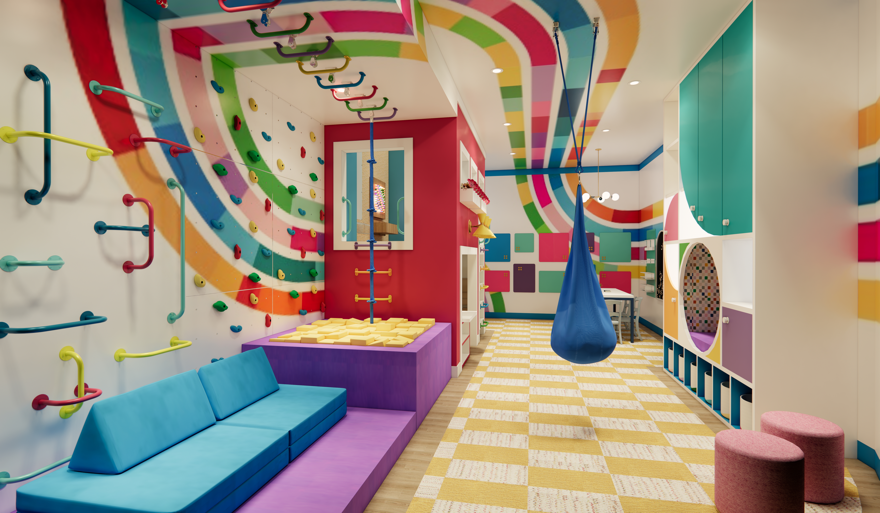
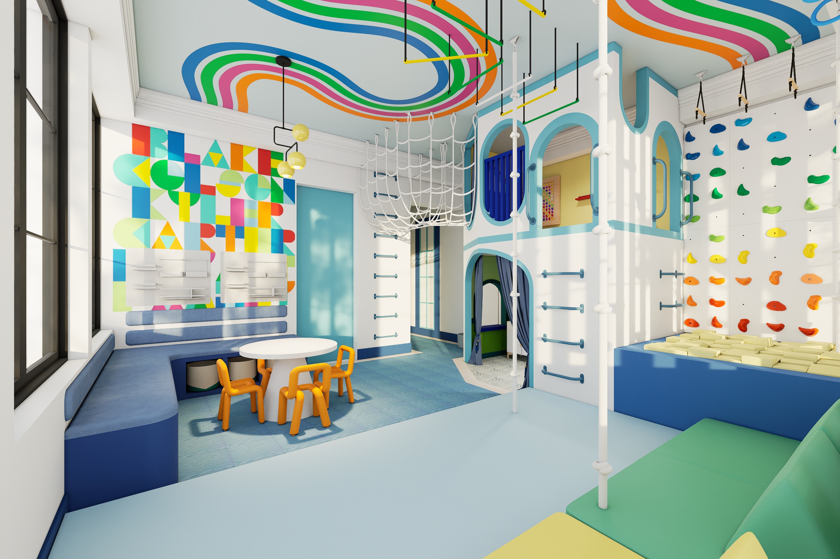
The projects involved the development of construction documentation and photorealistic visualizations for custom children's playrooms designed by Groh Playrooms. Each project required translating the approved design intent into coordinated, construction-ready documentation while producing high-quality renderings that accurately represented the final space.
eLogicTech Solutions partnered with Groh Playrooms to transform approved design concepts into comprehensive construction documentation and immersive 3D visualizations. Our team worked closely with the design team to ensure accuracy, coordination, and consistency across multiple projects.
Services Delivered:
Architectural & Interior 3D Modeling
Photorealistic 3D Visualization
Interior Elevations
Complete Construction Document (CD) Set