

.png "Revit Modeling & Rendered Visuals for Three Interior Spaces in a Recreation Venue Build-Out")
CASE STUDY | REVIT MODELING & RENDERING
Revit Modeling & Rendered Visuals for Three Interior Spaces in a Recreation Venue Build-Out
Interior 3D Modeling | Architectural Rendering | United States
| Client | US-based design team developing a recreation/entertainment venue |
| Spaces Modeled | 3 interior room types within the same build-out |
| Platform | Revit 2024 |
| Source Material | Client-provided PDFs, CAD drawings, and reference photography |
| Deliverable | Revit model + one rendered image per space |
Project Background:
A US-based design team was moving three interior spaces through concept development at the same time as part of a single recreation venue build-out. Rather than route each space through a separate vendor or a separate modeling pass, eLogicTech was brought in to develop all three in Revit and produce a rendered visual for each - giving the client one coordinated visualization package to bring into design review instead of three disconnected ones.
Each space had its own function, its own layout, and - just as importantly - its own set of source documentation. That last part turned out to be the real shape of the project.
The Challenge
On paper, modeling three rooms sounds straightforward. In practice, the documentation the client had for each space wasn't remotely consistent. One space came through mostly as marked-up PDFs. Another had a fuller CAD drawing set to work from. The third leaned heavily on reference photography to communicate finishes and fixture placement that the drawings didn't fully spell out.
That inconsistency is where most modeling engagements start to drift - one space ends up more resolved than the others, or the renders come out looking like they were built by three different teams instead of one. The brief here was to prevent exactly that: three spaces, three different starting points, one consistent result.
How Each Space Was Handled
Rather than force every space through an identical checklist, eLogicTech adapted the modeling approach to what each space actually had available - while holding every space to the same Revit standard and rendering treatment at the finish line.
SPACE 1 — Documentation-led modeling
- Built primarily from the client's CAD drawings, with the Revit floor plan matched precisely to the existing 2D layout before geometry and fixtures were developed.
SPACE 2 — Photo-referenced modeling
- CAD coverage was thinner here, so reference photography carried more of the weight - sed to confirm fixture placement, finishes, and layout details the drawings didn't capture.
SPACE 3 — Markup-driven modeling
- Developed mainly from client PDFs and instructional markups, translated into a full Revit model and floor plan rather than a literal 2D-to-3D copy.
Keeping the Package Consistent
The harder problem wasn't modeling any one space - it was making sure that, side by side, none of the three looked like an afterthought. Every space went through the same finishing steps regardless of how it started: floor plans checked against source material, model geometry reviewed for consistency in scale and detail level, and a single rendered image produced per space, framed and lit so the three would sit well together in a client presentation.
That consistency is the actual deliverable here. The client didn't need three good renders - they needed one package that read as a single, coherent design story.
Deliverables
- Three Revit 2024 models, one per interior space, each with CAD-matched floor plans
- One rendered image per space, styled consistently for side-by-side presentation
- A single coordinated visualization package covering the full recreation venue interior program
Results
|
3
Interior spaces modeled & rendered
|
1
Rendered image delivered per space
|
1
Coordinated package across all spaces
|
| What Was Different Per Space | What Stayed Consistent |
|---|---|
| Source material - CAD drawings, photos, or markups, depending on the space | Revit modeling standard applied across all three models |
| Modeling approach - documentation-led, photo-referenced, or markup-driven | Rendering style and presentation treatment for every image |
| Level of detail available going in | Delivery of exactly one Revit model and one render per space |
Why It Worked
The client wasn't looking for three separate modeling jobs - they were looking for one visualization program that happened to cover three spaces. Treating the inconsistency in the source material as the actual problem to solve, rather than modeling each space in isolation and hoping the results matched, is what made the final package usable in a single design review rather than three separate ones.
Working on a multi-space interior program with mixed or incomplete documentation?
Talk to eLogicTech.www.elogictech.com | sales@elogictech.com
.jpg "A Dedicated 12-Person MEP BIM Modeling Team for a Dubai Consultancy, Delivered Across a Planned Two-Phase Transition")
A Dedicated 12-Person MEP BIM Modeling Team for a Dubai Consultancy, Delivered Across a Planned Two-Phase Transition
.jpg "A Dedicated 12-Person MEP BIM Modeling Team for a Dubai Consultancy, Delivered Across a Planned Two-Phase Transition")
A Dedicated 12-Person MEP BIM Modeling Team for a Dubai Consultancy, Delivered Across a Planned Two-Phase Transition
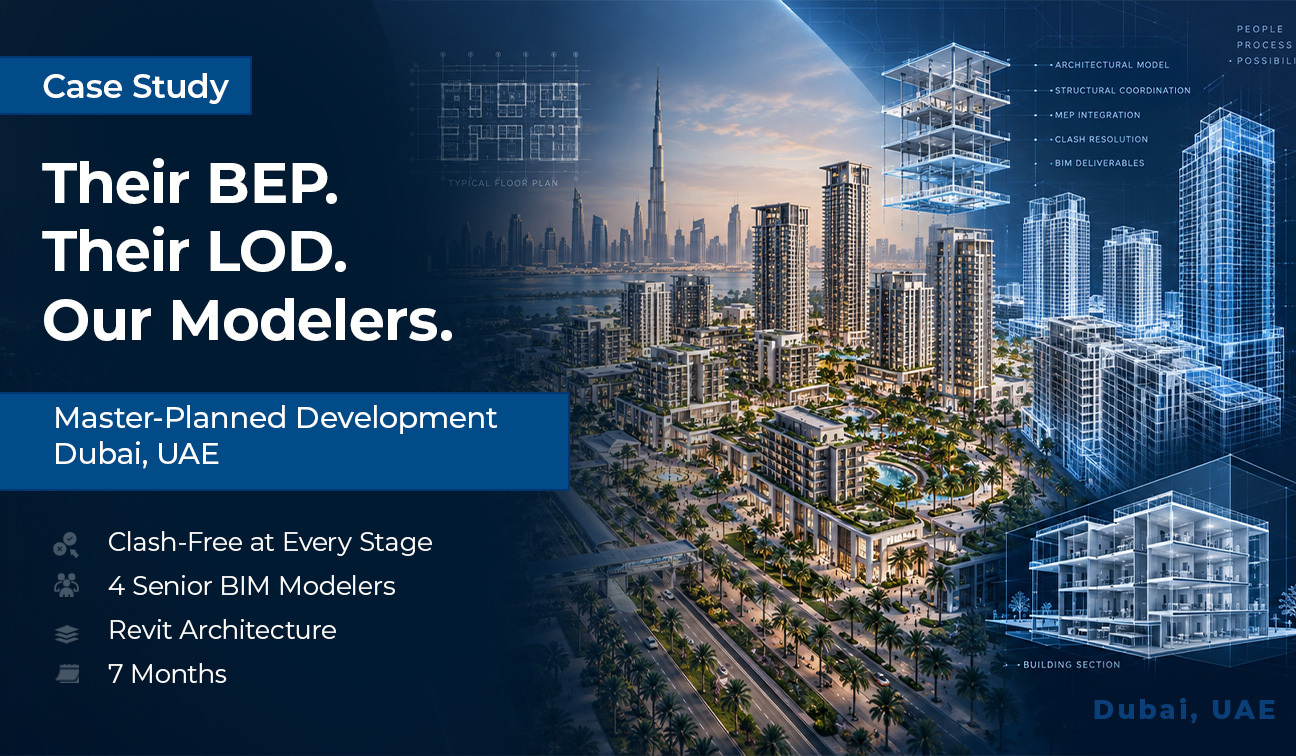
Embedded Senior BIM Modeling Team for a Large-Scale Master-Planned Development in Dubai
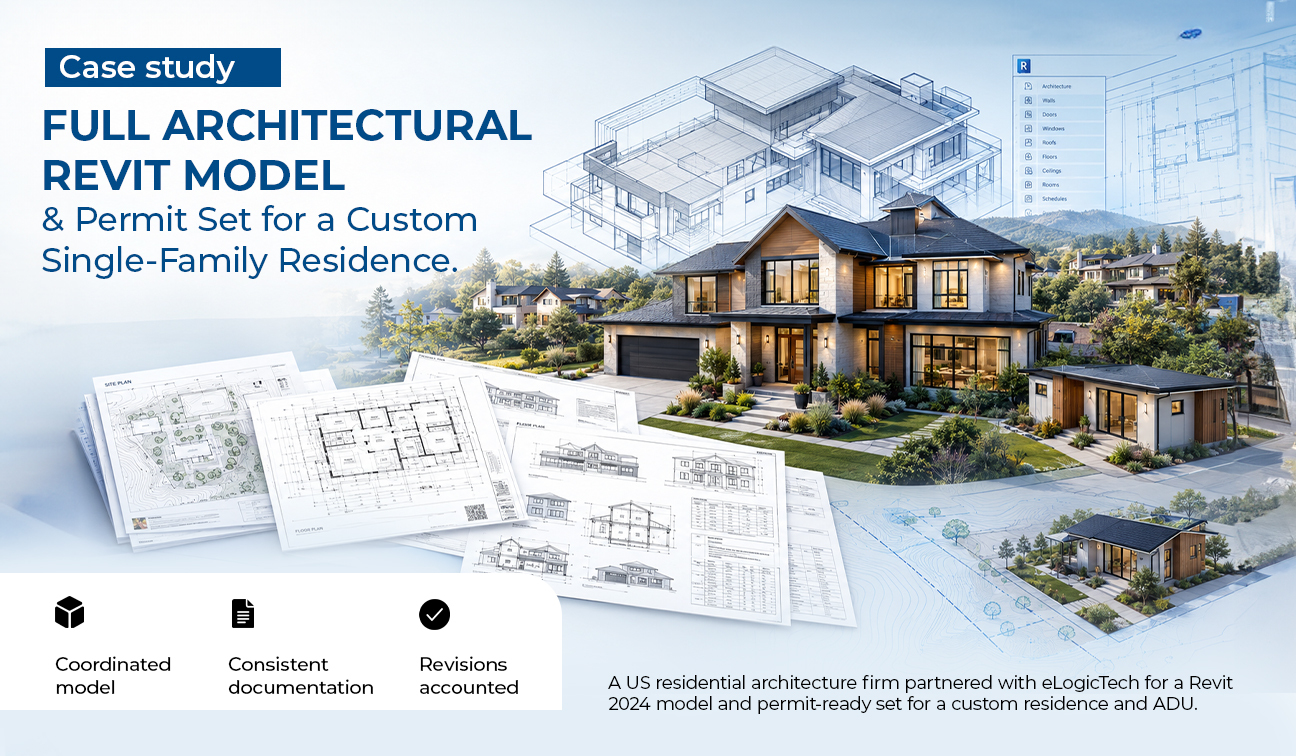
Full Architectural Revit Model & Permit Set for a Custom Single-Family Residence
Need Help?
Don't hesitate to contact us for more information about company or service