

.jpg "Retail Plaza MEP Design & Documentation")
Project Snapshot
Project Name: Retail Plaza
Project Location: North Carolina, USA
Built-Up Area: 12,110 sq. ft.
Building Type: Retail Plaza
Project Challenge
Retail developments demand fast - track delivery, tenant flexibility, and code - compliant MEP coordination - often under tight staffing and documentation timelines.
For Parkside Plaza, the client required:
- Complete MEP Design Development (DD) and Construction Documents (CD)
- Seamless coordination with architectural and structural drawings
- Retail - ready systems that could adapt to multiple tenant configurations
- Full compliance with North Carolina and US building codes
All deliverables had to be produced within an aggressive 3 - week schedule, without compromising documentation quality or coordination accuracy.
Business Impact
Without a dedicated MEP production partner:
- In - house teams risked schedule overruns
- Incomplete coordination could lead to field rework
- Delays in CD delivery could stall permitting and construction starts
The client needed an extension of their internal team - not a vendor - to execute MEP documentation efficiently and accurately.
eLogicTech Solution
eLogicTech acted as a virtual MEP production team, delivering coordinated DD and CD sets across all disciplines.
Scope of Services Delivered:
Mechanical (HVAC)
- Retail - optimized HVAC layouts
- Equipment sizing and zoning based on tenant loads
- Duct routing coordinated with ceilings and structure
Electrical
- Power and lighting layouts for tenant spaces and common areas
- Emergency and exit lighting design
- Panel schedules, load calculations, and circuiting
- Coordination with HVAC electrical requirements
Plumbing
- Domestic water and sanitary piping layouts
- Code-compliant fixture planning for retail occupancy
- Clash-free routing aligned with architectural and structural systems
Execution Model
- Dedicated 3 - member MEP team
- High - collaboration workflow with the client
- DD and CD sets delivered concurrently to compress timelines
- On - time project delivery despite aggressive timelines
Project Outcome
- 100% coordinated MEP DD & CD sets delivered in 3 weeks
- Retail - ready MEP systems supporting flexible tenant planning
- Reduced coordination risk during construction
- Enabled smooth permitting and downstream execution
This project reinforced eLogicTech’s role as a risk - reduction partner for US retail developments - delivering speed, accuracy, and scalability without the cost or risk of in - house hiring.
Why This Matters for Retail Projects
For small and mid - size US AEC firms, eLogicTech provides:
- On - demand MEP production capacity
- QA / QC - driven documentation
- Faster delivery without staffing expansion
- Reliable coordination for tenant - driven retail projects
Explore how eLogicTech can support your retail MEP documentation:
.jpg "A Dedicated 12-Person MEP BIM Modeling Team for a Dubai Consultancy, Delivered Across a Planned Two-Phase Transition")
A Dedicated 12-Person MEP BIM Modeling Team for a Dubai Consultancy, Delivered Across a Planned Two-Phase Transition
.jpg "A Dedicated 12-Person MEP BIM Modeling Team for a Dubai Consultancy, Delivered Across a Planned Two-Phase Transition")
A Dedicated 12-Person MEP BIM Modeling Team for a Dubai Consultancy, Delivered Across a Planned Two-Phase Transition
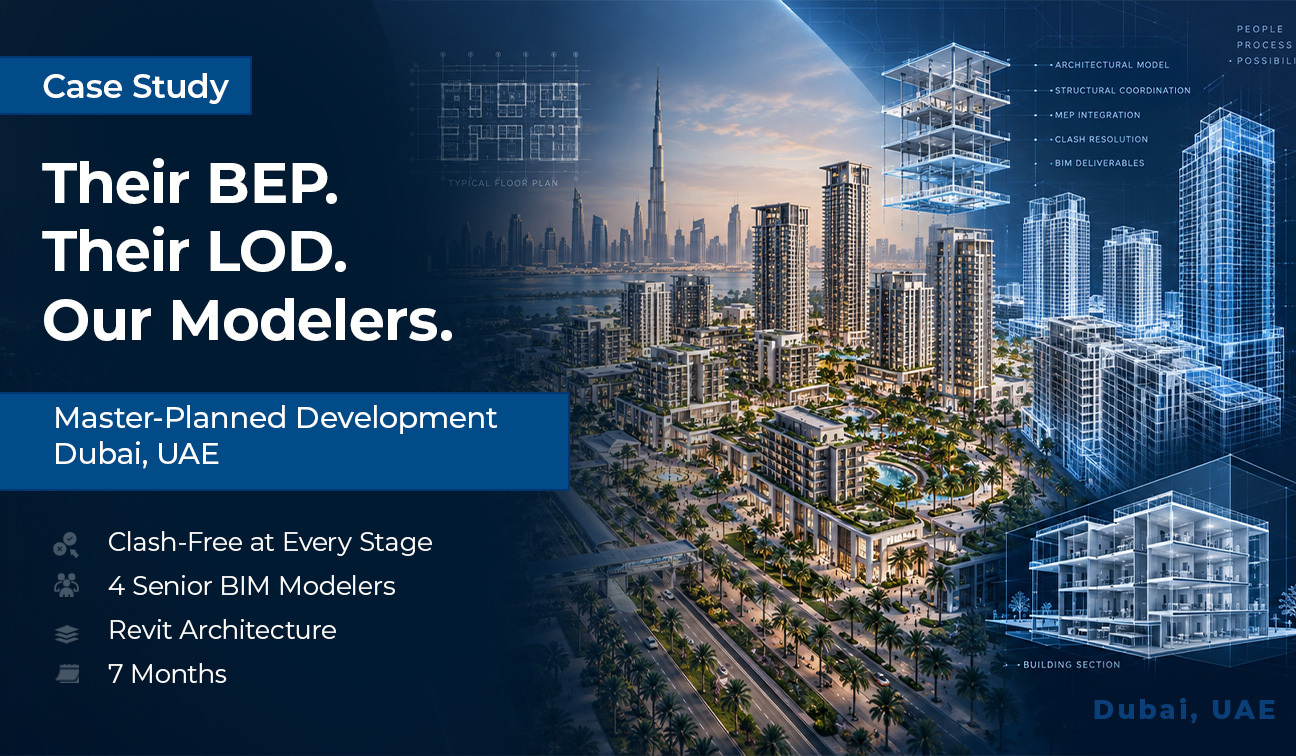
Embedded Senior BIM Modeling Team for a Large-Scale Master-Planned Development in Dubai
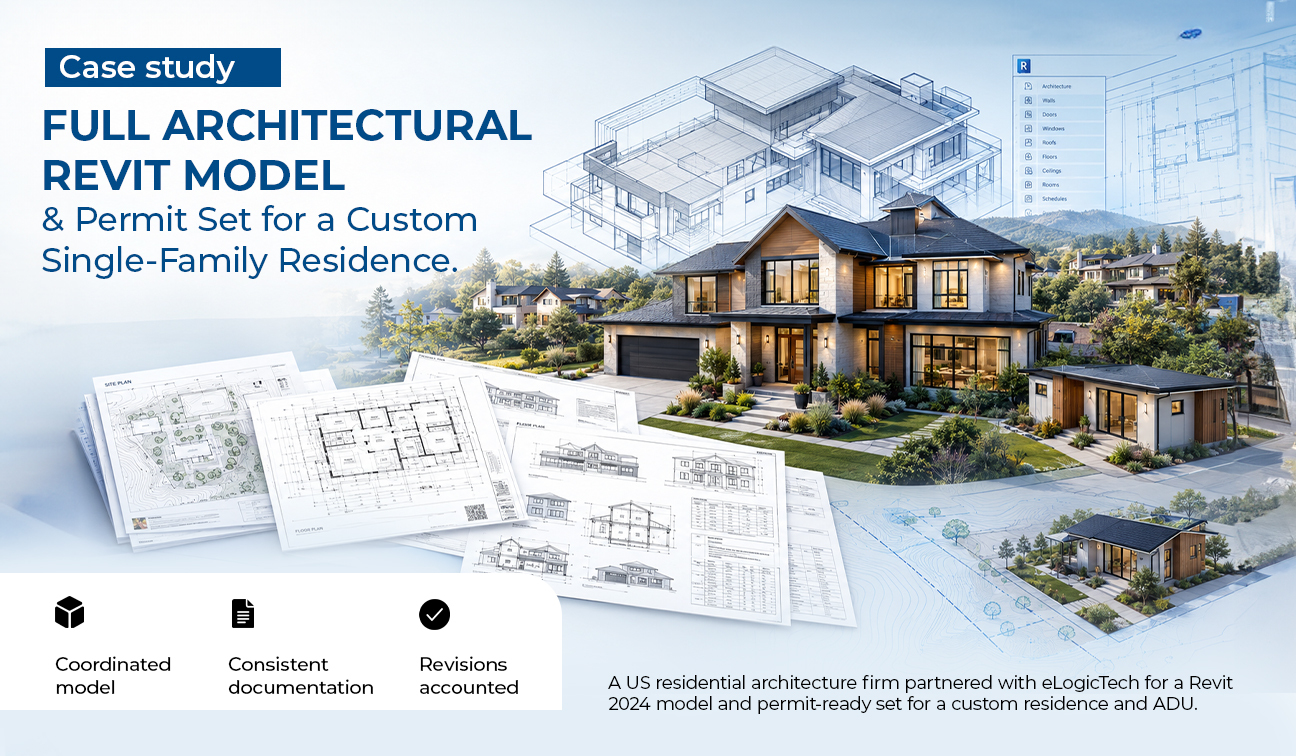
Full Architectural Revit Model & Permit Set for a Custom Single-Family Residence
.png "Revit Modeling & Rendered Visuals for Three Interior Spaces in a Recreation Venue Build-Out")
Revit Modeling & Rendered Visuals for Three Interior Spaces in a Recreation Venue Build-Out
Need Help?
Don't hesitate to contact us for more information about company or service