

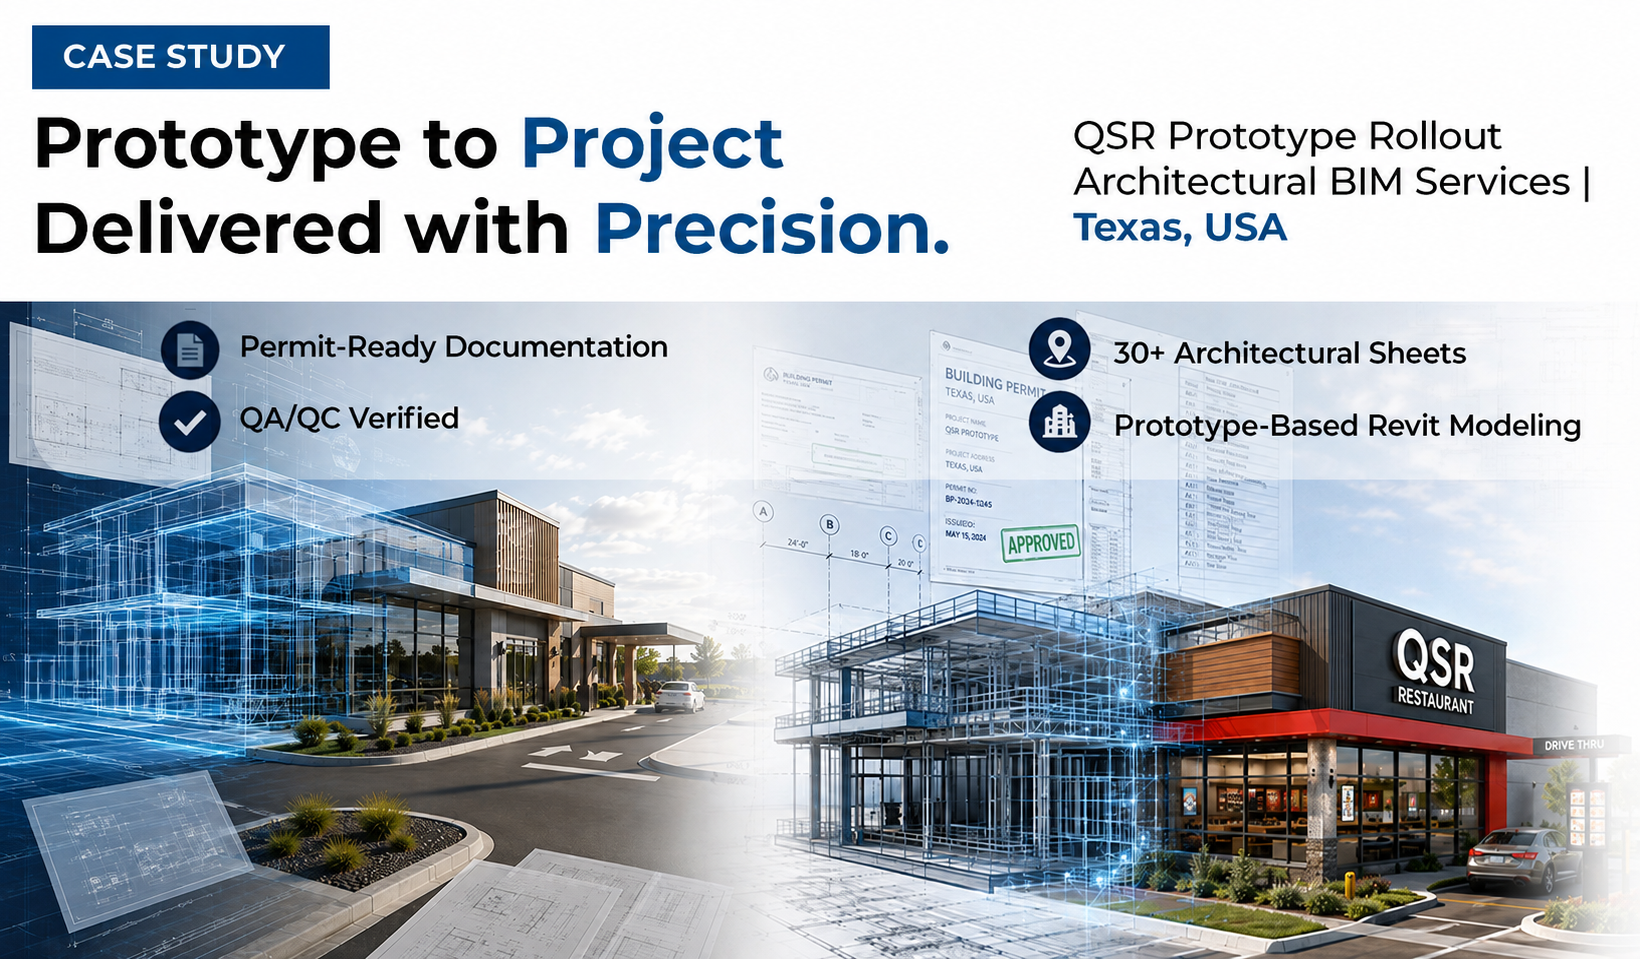
CASE STUDY | ARCHITECTURAL BIM SERVICES
Prototype-Based Revit Modeling & Full Sheet Set Update for a QSR Rollout Project
Architectural BIM | Prototype Rollout | QSR / Restaurant | Texas, USA
Project Overview
| Project Type Prototype Rollout BIM |
Location Texas, USA |
Sector QSR / Food Service |
Discipline Architectural |
Project Name: QSR Prototype Rollout — Architectural Revit Modeling & Sheet Set Update
Prototype Reference: Q4 Prototype Release — Latest Prototype Revit Model
Discipline: Architectural (Civil, Structural, MEP excluded from scope)
Deliverable: Updated Revit File (2022 Version) — Site Model, Sheet Set, Exterior Signage & Full Drawing Package
Input Data: Client Q4 Prototype Revit models, base CAD site file, PDF reference sheets, project narratives
eLogicTech delivered full architectural Revit modeling and sheet set production services for a quick-service restaurant (QSR) location rollout project in Texas, supporting a Dallas-based architectural practice in adapting their latest Q4 prototype release to a new site. The engagement covered site model development, exterior signage updates, and a comprehensive sheet set update across the complete architectural drawing package — from cover sheet and code analysis through to interior elevations and equipment schedules — all developed in Revit 2022 to imperial standards.
Challenge:
QSR prototype rollout projects carry a deceptively complex documentation burden. The prototype model provides the starting point — but every new site introduces unique variables: a different site configuration, new signage placement, project-specific consultant information, and a full sheet set that needs to be updated, checked, and delivered to a standard that a permit authority or contractor can act on immediately. Managing this across a busy rollout programme without a dedicated extended team creates real production bottlenecks.
Key project challenges included:
- Site model development required from scratch based on a CAD base file — parking layout, dumpster placement, drive-thru configuration, and site-specific title block information all needed to be developed and coordinated
- Exterior signage model required updating per client markups, with a rendered image required for correct sheet presentation
- The full architectural sheet set — 30+ sheets across site plan, floor plans, reflected ceiling, roof, elevations, sections, wall types, details, kitchen, interior, and finish plans — needed updating to the Q4 prototype standard for this specific project
- Several sheets (Cover Sheet, Slab Rough-In Plan) depended on incoming consultant information not available at the point of scope definition — requiring a scope boundary to be maintained and managed cleanly
- Kitchen equipment, finish, and interior sheets were flagged as conditional scope items — to be treated as ‘as per actuals’ if layout changes occurred, requiring disciplined scope management throughout production
- All drawings required imperial unit accuracy and dimensional consistency throughout the Revit model
The client needed a BIM production partner capable of handling the full scope of a prototype rollout — site to interior — with the discipline to manage conditional scope items, incoming consultant data dependencies, and sheet-by-sheet delivery without requiring close supervision from the architect’s own team.
Scope of Services
eLogicTech delivered architectural Revit modeling and sheet set production services across three defined task areas, working from the client’s Q4 prototype model, base CAD file, PDF references, and project narratives.
Task 1 — Site Model Development & Update
- Site model developed from the received CAD base file, including parking layout, dumpster enclosure, and drive-thru configuration
- Title block updated with project-specific information — address, project name, and other required data
Task 2 — Exterior Signage Update
- Exterior model updated to reflect client markup revisions
- Rendered image coordinated for placement on exterior signage sheet
Task 3 — Full Sheet Set Update to Q4 Prototype
- Cover Sheet (G0.0), Construction Tolerances (G0.3), Code Analysis & Life Safety (G1.0)
- Site Plan (A0.1), Overall/Furniture Floor Plan (A1.0), Construction Floor Plan (A1.1)
- Slab Rough-In Plan (A1.2) — developed pending receipt of consultant information
- Reflected Ceiling Plan (A1.3), Roof Plan (A1.4)
- Exterior Elevations (A2.1, A2.2) — including Midland project reference elevations
- Building Sections (A3.1, A3.2), Wall Sections & Front Entry (A4.1–A4.4)
- Section Details (A5.1–A5.3), Wall & Roof Types (A5.4), Dumpster (A6.6)
- Kitchen Equipment & Schedules (K1.1–K1.4) — treated as actuals if layout changes
- Finish Plan & Schedule (I0.1, I0.11), Enlarged Plans & Interior Elevations (I1.2, I1.3, I2.1, I2.2) — treated as actuals if layout changes
Technologies & Platforms:
|
Autodesk Revit 2022
Architectural Modeling & Sheet Set Production
|
AutoCAD
Site Base File Reference & Coordination
|
Q4 Prototype Model
Prototype Reference & Standards Baseline
|
BIM Execution & Modeling Approach
A prototype-first, task-sequenced workflow was applied across all three task areas. Site model development was completed first to establish project-specific spatial anchors, followed by exterior signage updates, then full sheet set production working through the Q4 prototype reference systematically.
Phase 1 — Prototype Review & Scope Confirmation
- Client’s Q4 prototype Revit model reviewed in full to understand the prototype sheet structure, drawing standards, and model organization
- CAD base site file reviewed to establish site extents, parking geometry, drive-thru alignment, and dumpster location
- PDF reference sheets and project narratives reviewed to confirm project-specific instructions for each drawing sheet
- Conditional scope items (Slab Rough-In, Kitchen, Finish, Interior) documented with their dependency conditions before production began
Phase 2 — Site Model Development (Task 1)
- Site model developed in Revit from the CAD base file — parking layout, dumpster enclosure, and drive-thru modeled to project-specific configuration
- Title block populated with project address, name, and relevant site information
- Site Plan sheet (A0.1) updated to reflect completed site model
Phase 3 — Exterior Signage Update (Task 2)
- Exterior model updated per client markup instructions
- Rendered image coordinated for correct placement on the exterior signage sheet
Phase 4 — Full Sheet Set Production (Task 3)
- All 30+ architectural sheets updated systematically to the Q4 prototype standard, incorporating project-specific information from narratives and references
- Sheets with external consultant dependencies (Slab Rough-In) flagged and held pending incoming information, with annotation added upon receipt
- Conditional sheets (Kitchen, Finish, Interior) maintained as actuals scope and managed accordingly throughout production
- Imperial unit accuracy and dimensional consistency maintained across all drawings in the model
- Internal QC review conducted across all sheets prior to delivery
Deliverables
- Fully updated Revit 2022 model — site model, exterior signage, and complete architectural sheet set
- Site model developed from CAD base file: parking layout, dumpster, drive-thru, updated title block
- Exterior signage model updated per client markups, with rendered image for sheet placement
- Complete architectural drawing package (30+ sheets) updated to Q4 prototype standard, including site plan, floor plans, reflected ceiling, roof, elevations, sections, wall types, details, dumpster, kitchen, finish, and interior sheets
- All drawings in imperial units, dimensionally accurate, and consistent with project narratives and Q4 prototype reference
Key Challenges & Solutions
Challenge: Full sheet set of 30+ architectural drawings required updating to the Q4 prototype standard, each with project-specific information, while managing conditional sheets dependent on layout changes and incoming consultant data
Solution: A systematic sheet-by-sheet production workflow was structured before production began, with each sheet’s dependency conditions clearly documented. Consultant-dependent sheets were flagged and held at the correct stage. Conditional sheets (Kitchen, Finish, Interior) were managed as actuals scope throughout, preventing scope creep while keeping the overall production clean.
Challenge: Site model had to be developed from a 2D CAD base file with no existing 3D site context — parking, drive-thru, and dumpster all needed to be modeled from scratch and coordinated with the prototype model
Solution: The CAD base file was reviewed in full before any Revit work began, allowing the site model to be built with correct spatial relationships from the outset. Site plan sheet and title block were completed and verified before moving to the sheet set update phase, ensuring no site-related rework during sheet production.
Challenge: Exterior signage sheets required a rendered image for correct sheet presentation — a dependency that could delay sheet completion if not managed in parallel with the model update
Solution: The exterior model update and rendered image coordination were treated as a parallel workstream alongside the early sheet set sheets, ensuring the signage sheet was not a bottleneck in the overall drawing package delivery.
Measurable Outcomes & Client Benefits
| Outcome | Client Benefit |
|---|---|
| Complete 30+ sheet architectural drawing package delivered in Revit 2022 to Q4 prototype standard | Permit-ready and contractor-ready drawing set produced without consuming the architect’s own production capacity |
| Site model developed from CAD base file and fully integrated into the sheet set | Project-specific site conditions accurately reflected throughout the drawing package without separate CAD-to-Revit conversion work by the client |
| Conditional scope items (Kitchen, Finish, Interior) managed cleanly as actuals throughout | No scope creep, no surprise hours — client maintained budget control across the full engagement |
| Consultant-dependent sheets managed to correct completion stage pending incoming information | Drawing package delivered without artificial holds — sheets progressed to the furthest possible stage within available information |
| All drawings dimensionally accurate in imperial units with prototype consistency maintained throughout | Drawing package ready for direct use in permit submission and contractor coordination without reformatting |
Client Feedback
“eLogicTech handled the full scope of this rollout project cleanly — site model, signage, and the complete sheet set update to our Q4 prototype. They understood the conditional scope items and managed them correctly throughout, which matters on a project like this. The drawing package came back accurate, organized, and ready to use. It’s the kind of support that keeps a rollout programme moving.”
— Project Manager, Dallas-based Architectural Practice
Why eLogicTech
With over 25 years of delivering architectural BIM services to practices across North America, Australia, and the Middle East, eLogicTech understands the specific production demands of prototype rollout work. QSR and multi-site rollout projects require a BIM team that can absorb a prototype standard quickly, manage site-specific variables without disrupting the broader drawing package, and handle conditional scope items with discipline. Our architectural team is structured to function as a seamless extension of the architect’s own production capacity — freeing their senior staff for design and coordination while we handle the documentation output.
| 25+ Years AEC Experience | Prototype Rollout Specialists | Full Sheet Set Production | Multi-Level QA/QC |
.jpg "A Dedicated 12-Person MEP BIM Modeling Team for a Dubai Consultancy, Delivered Across a Planned Two-Phase Transition")
A Dedicated 12-Person MEP BIM Modeling Team for a Dubai Consultancy, Delivered Across a Planned Two-Phase Transition
.jpg "A Dedicated 12-Person MEP BIM Modeling Team for a Dubai Consultancy, Delivered Across a Planned Two-Phase Transition")
A Dedicated 12-Person MEP BIM Modeling Team for a Dubai Consultancy, Delivered Across a Planned Two-Phase Transition
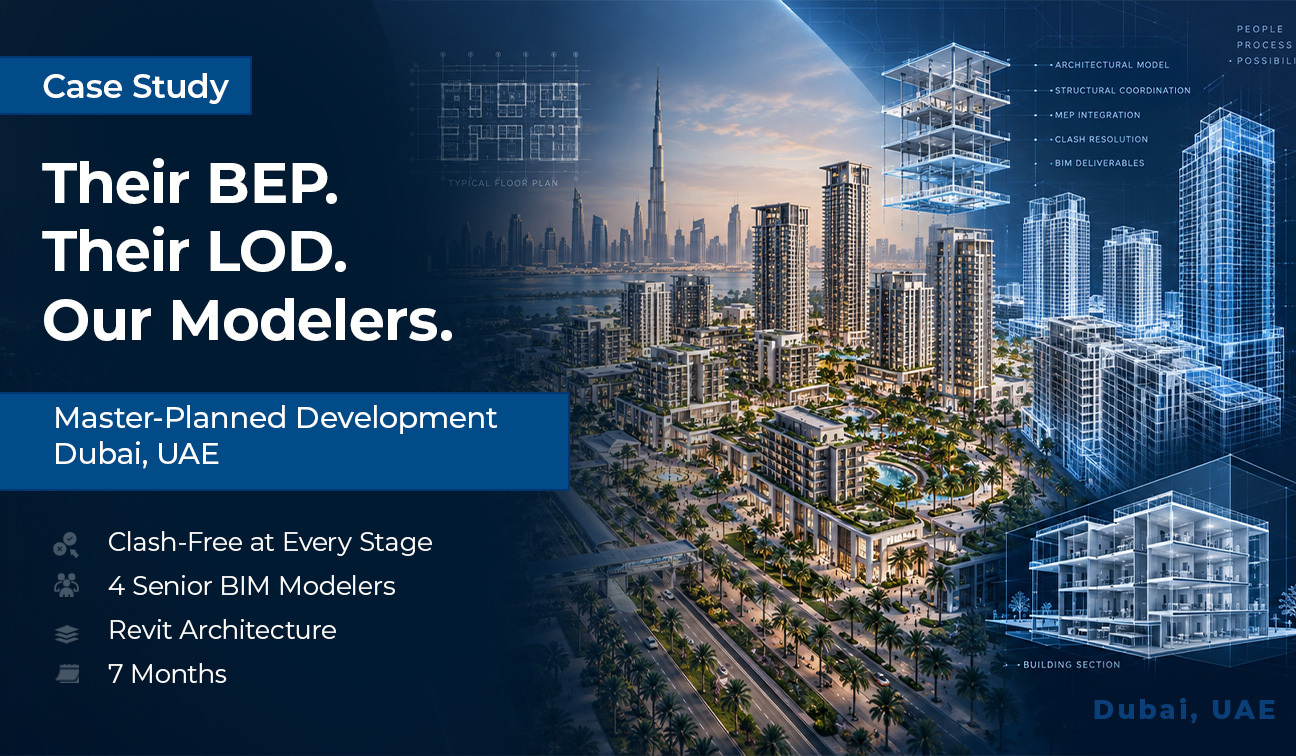
Embedded Senior BIM Modeling Team for a Large-Scale Master-Planned Development in Dubai
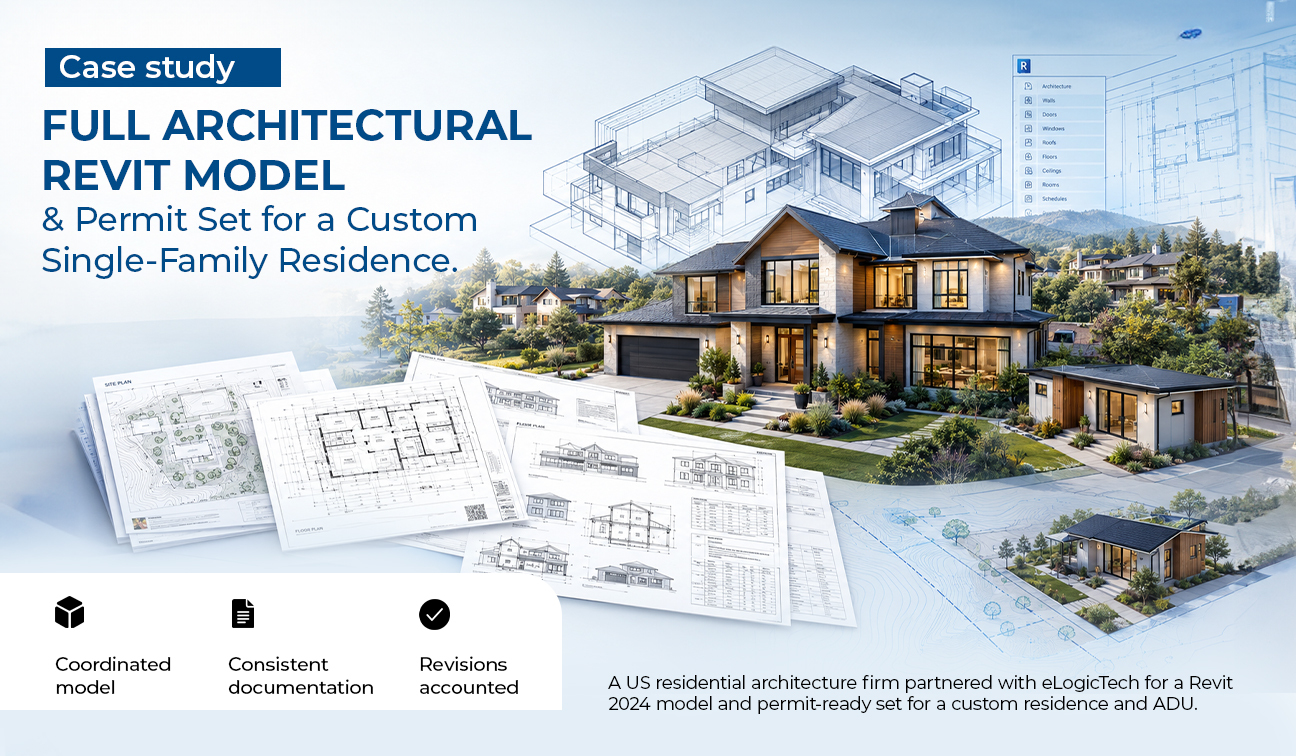
Full Architectural Revit Model & Permit Set for a Custom Single-Family Residence
.png "Revit Modeling & Rendered Visuals for Three Interior Spaces in a Recreation Venue Build-Out")
Revit Modeling & Rendered Visuals for Three Interior Spaces in a Recreation Venue Build-Out
Need Help?
Don't hesitate to contact us for more information about company or service