

.jpg "Multi-Property Scan to CAD Floor Plan Production Across 7 Commercial & Industrial Parks")
CASE STUDY | SCAN TO CAD SERVICES
Multi-Property Scan to CAD Floor Plan Production Across 7 Commercial & Industrial Parks
Scan to CAD | As-Built Floor Plans | Commercial & Industrial Properties | Pacific Northwest, USA
Project Overview
| Project Type Scan to CAD Floor Plans |
Location Pacific Northwest, USA |
Properties 7 Commercial & Industrial Parks |
Total Suites 41 Suites |
Discipline: As-Built Documentation — CAD Floor Plan Production
Deliverable: Completed CAD floor plan files per suite, accurately matched to client CAD template
Input Data: Point cloud scan files and imported scan DWG files for each suite
Properties Covered: Commerce Center, Business Parks (x4), Industrial Park, Harbor Business Park — 41 suites total
Delivery Schedule: Phased: 10 suites by Week 1 — 15 suites by Week 2 — 15 suites by Week 3
eLogicTech delivered a large-scale Scan to CAD engagement for a US-based property design and management firm, converting point cloud scan data and DWG scan files across 41 individual suites spanning 7 commercial and industrial properties into production-ready CAD floor plans. All outputs were developed to precisely match the client’s established CAD template, enabling immediate use across their portfolio documentation and leasing workflows.
Client Challenge
Property portfolio documentation at scale creates a specific kind of coordination problem. Each suite has its own scan file, its own dimensions, its own quirks — and all of them need to land in a consistent, client-standard CAD format that can be dropped into leasing brochures, tenant coordination packages, or permit submissions without additional processing. When you’re working across 7 properties and 41 suites simultaneously, any inconsistency in template application, scale, or naming compounds quickly.
Key project challenges included:
- Large volume of scope — 41 individual suites across 7 distinct commercial and industrial properties requiring coordinated production management
- Scan data was not available for all properties at contract signing — files for 4 of the 7 properties were still to be received, requiring a phased intake and production workflow
- All floor plans required precise template matching to the client’s established CAD standard — any deviation in layer structure, line weight, or annotation style would create rework across the portfolio
- Suite sizes varied significantly — from under 1,000 sq ft to over 11,000 sq ft — requiring consistent scale and representation across a wide range of floor plan formats
- Phased three-week delivery schedule required organized production batching and concurrent quality control as scan files came in across different timelines
- Exterior elevations were explicitly out of scope — the boundary between in-scope floor plan work and excluded elevation work needed to be clearly maintained across all 41 suites
The client needed a CAD production partner capable of managing high-volume scan-to-CAD conversion across multiple properties in parallel, maintaining template consistency throughout, and delivering in organized weekly batches tied to scan file receipt.
Scope of Services
eLogicTech delivered end-to-end Scan to CAD floor plan production services across all 7 properties and 41 suites, from scan file intake through to final template-matched CAD deliverables.
Core Services Included:
- Intake and processing of point cloud scan files and imported scan DWG files for each individual suite
- CAD floor plan development for all 41 suites across 7 commercial and industrial properties, accurately matching the client’s CAD template
- Phased production management — 10 suites in Week 1, 15 in Week 2, 15 in Week 3 — timed to scan data receipt
- Template compliance review on all floor plans — layer structure, annotation style, line weights, and scale consistency maintained throughout
- Multi-level quality control embedded at each weekly batch before delivery
- Scope boundary management — floor plan production only, with exterior elevations explicitly excluded from all deliverables
Properties Covered:
| Property | Suites | Status at Engagement |
|---|---|---|
| Commerce Center | 1 | Files received |
| Harbor Business Park | 6 | Files received |
| Harbor Warner Business Park | 3 | Files received |
| Mountain Business Park | 6 | Files received post-contract |
| Signal Hill Business Park I | 5 | Files received post-contract |
| Signal Hill Business Park II | 5 | Files received post-contract |
| Garden Grove Industrial Park | 15 | Files received post-contract |
Technologies & Platforms:
|
AutoCAD
Floor Plan Production & Template Matching
|
Point Cloud / Scan DWG
Existing Conditions Data Source
|
CAD Template Standards
Client-Defined Layer & Annotation Standards
|
Scan to CAD Execution & Approach
A phased, scan-first workflow was applied across all 41 suites. Production was organized in weekly batches to align with the client’s scan file release schedule, with template compliance and QC checks built into each batch cycle — not deferred to a single end-stage review.
Phase 1 — Scan File Intake & Production Setup
- Initial scan files and imported DWG files received for the first 3 properties and reviewed to understand suite extents, scan quality, and floor plan complexity
- Client CAD template studied in detail — layer structure, line weights, annotation standards, and scale conventions confirmed before production began
- Production batching plan established: Week 1 target of 10 suites prioritized against the received scan files
- Phased receipt protocol agreed for the 4 remaining properties whose files were yet to be supplied
Phase 2 — CAD Floor Plan Production (Weeks 1–3)
- Each suite’s scan data traced and interpreted to establish accurate floor plan geometry — walls, openings, partitions, and fixed elements captured to match physical conditions
- All floor plans developed within the client’s CAD template, maintaining consistent layer structure, annotation, and line weight standards across all 41 suites
- Suite areas ranging from under 1,000 sq ft to over 11,000 sq ft handled within the same template and production workflow without scale or format exceptions
- Exterior elevations confirmed excluded from all outputs across every property
Phase 3 — QC Review & Batch Delivery
- Each weekly batch reviewed internally for template compliance, geometric accuracy, and consistency before delivery
- Deviations from the CAD template standard corrected within the batch cycle — not carried forward
- Completed CAD floor plan files delivered in organized weekly batches aligned to the agreed schedule
Phase 4 — Remaining Property Intake & Final Delivery
- Scan files for the 4 remaining properties received and added to the active production queue
- Final batch completed and delivered within the Week 3 target, covering all 41 suites across 7 properties
Deliverables
- 41 completed CAD floor plan files — one per suite — across 7 commercial and industrial properties
- All floor plans developed from point cloud scan files and imported scan DWG data
- All files accurately matched to the client’s established CAD template (layer structure, annotation, line weights, scale)
- Delivered in three weekly batches: 10 suites by Week 1, 15 suites by Week 2, 15 suites by Week 3
- Exterior elevations excluded from all deliverables per agreed scope boundary
Key Challenges & Solutions
Challenge: Scan files for 4 of 7 properties were not yet available at contract signing — production had to begin on received files while managing an open-ended intake queue for the remainder
Solution: A phased production model was structured from the outset: production commenced immediately on the 3 received property scan files, with the remaining 4 properties added to the active production queue as files arrived. This prevented schedule slippage on the early properties while keeping the overall delivery timeline on track.
Challenge: 41 suites across 7 distinct properties — varying in size from under 1,000 to over 11,000 sq ft — all required consistent CAD template compliance with no property-specific formatting exceptions
Solution: The client’s CAD template was studied in full before production began and applied uniformly across all 41 suites regardless of suite size or property type. Template compliance was reviewed at each weekly batch delivery — not at project close — ensuring consistency was maintained throughout the production run.
Challenge: High weekly output targets — 10 suites in Week 1, 15 per week in Weeks 2 and 3 — with embedded QC required at each batch, not just at final delivery
Solution: Production was organized as a continuous batching workflow with QC embedded at each cycle. This structure meant completed suites were reviewed, corrected if needed, and packaged for delivery each week — allowing the client to begin using earlier batches while remaining properties were still in production.
Measurable Outcomes & Client Benefits
| Outcome | Client Benefit |
|---|---|
| 41 completed CAD floor plans delivered across 7 properties in 3 weekly batches | Client’s entire commercial and industrial portfolio documented in usable CAD format within a three-week window |
| All floor plans matched to the client’s CAD template with no formatting exceptions across 41 suites | Files dropped directly into the client’s leasing, documentation, and coordination workflows without reformatting or rework |
| Phased production model absorbed mid-engagement scan file receipts without schedule disruption | Client avoided holding the full project start until all 7 property scan files were available — earlier properties delivered while later ones were still incoming |
| Weekly batch delivery enabled early access to completed floor plans during active production | Client’s team could begin using Week 1 deliverables while Week 2 and 3 suites were still in production |
| Embedded per-batch QC ensured template consistency and accuracy across all 41 suites | No end-stage consolidation rework required — each batch was ready to use on delivery |
Client Feedback
“Managing scan-to-CAD production across this many suites and properties simultaneously is not straightforward. eLogicTech handled the phased file intake cleanly, kept all 41 floor plans consistent to our template, and delivered in organized weekly batches as agreed. The files were accurate, well-structured, and ready to use without additional formatting on our end.”
— Assistant CAD Manager, US-based Property Design & Management Firm, Pacific Northwest
Why eLogicTech
With over 25 years of experience in CAD and BIM documentation services for AEC and property professionals across North America, Australia, and the Middle East, eLogicTech understands that high-volume scan-to-CAD work is a production discipline, not just a technical one. Consistency of output across dozens of individual files, organized batch delivery, and strict template compliance are what separate a portfolio-ready deliverable from one that creates internal rework. Our teams are structured to handle both.
| 25+ Years AEC Experience | High-Volume CAD Production | Template-Matched Deliverables | Phased Batch Delivery |
.jpg "A Dedicated 12-Person MEP BIM Modeling Team for a Dubai Consultancy, Delivered Across a Planned Two-Phase Transition")
A Dedicated 12-Person MEP BIM Modeling Team for a Dubai Consultancy, Delivered Across a Planned Two-Phase Transition
.jpg "A Dedicated 12-Person MEP BIM Modeling Team for a Dubai Consultancy, Delivered Across a Planned Two-Phase Transition")
A Dedicated 12-Person MEP BIM Modeling Team for a Dubai Consultancy, Delivered Across a Planned Two-Phase Transition
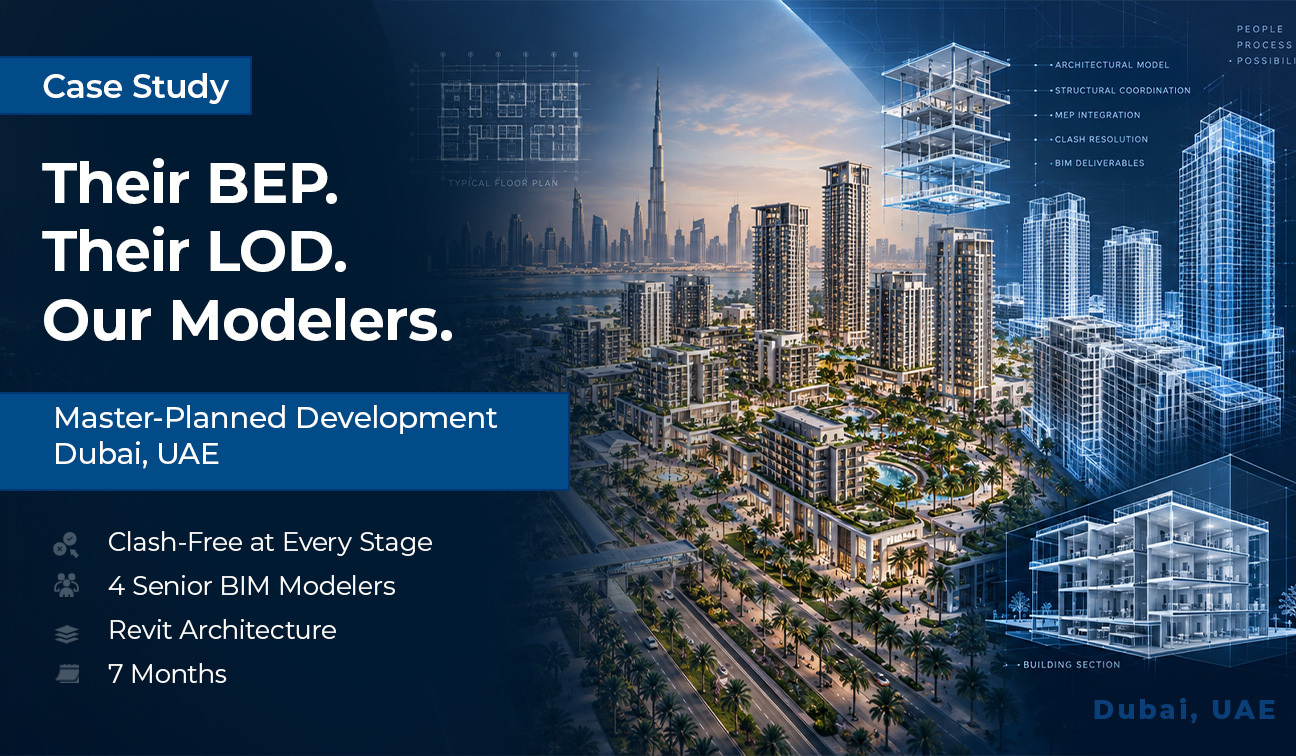
Embedded Senior BIM Modeling Team for a Large-Scale Master-Planned Development in Dubai
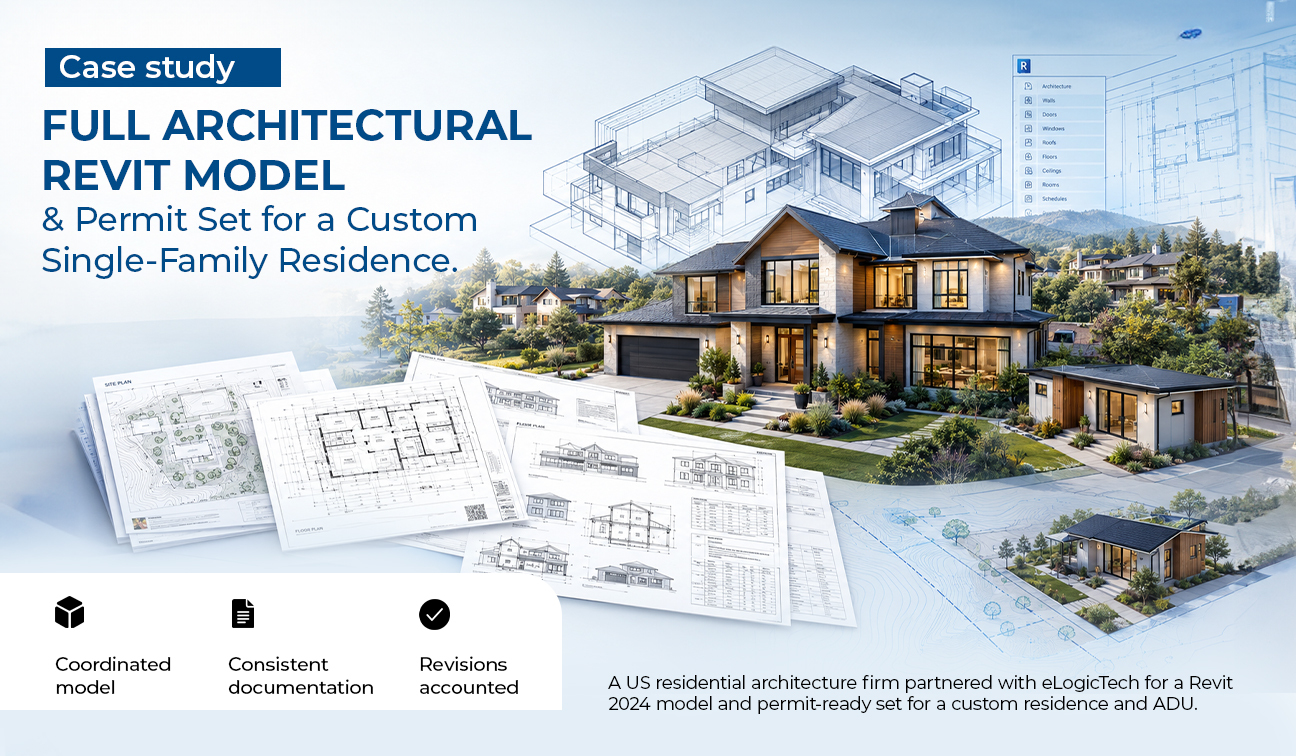
Full Architectural Revit Model & Permit Set for a Custom Single-Family Residence
.png "Revit Modeling & Rendered Visuals for Three Interior Spaces in a Recreation Venue Build-Out")
Revit Modeling & Rendered Visuals for Three Interior Spaces in a Recreation Venue Build-Out
Need Help?
Don't hesitate to contact us for more information about company or service