

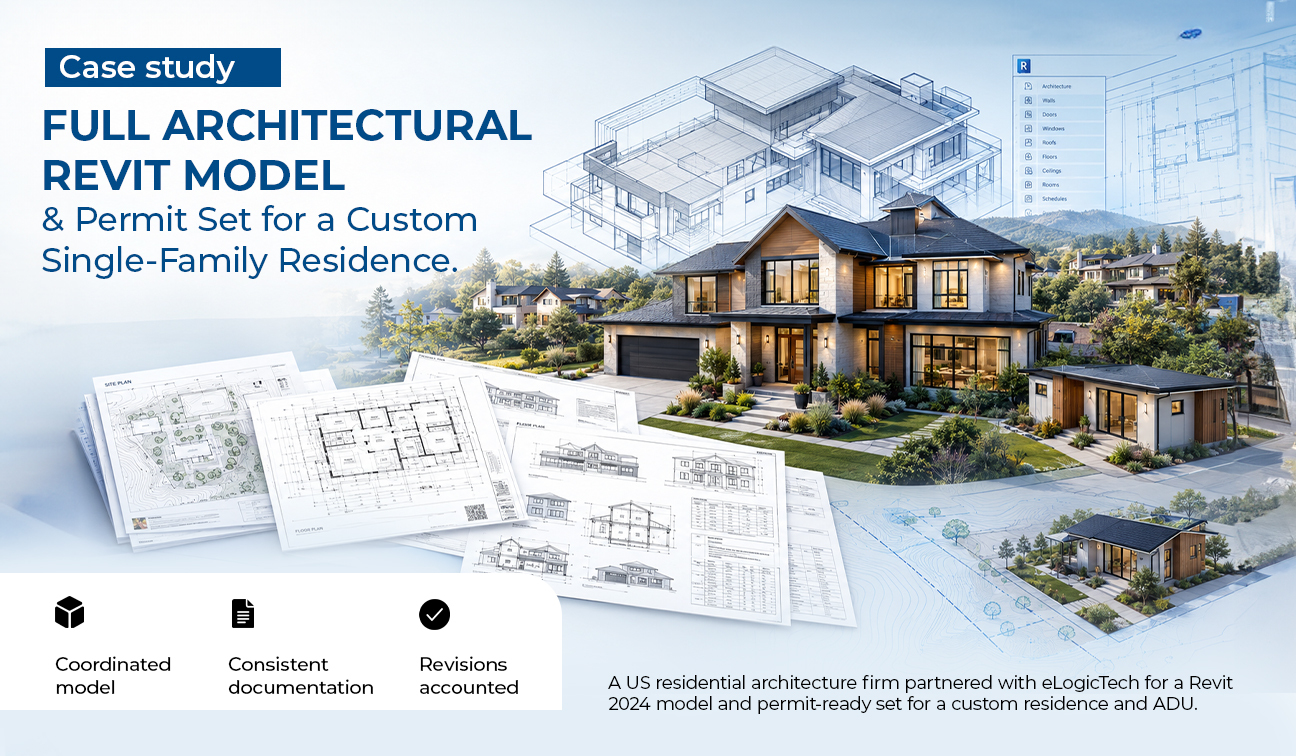
CASE STUDY | RESIDENTIAL REVIT MODELING & PERMIT DOCUMENTATION
Full Architectural Revit Model & Permit Set for a Custom Single-Family Residence
Residential Architecture | Revit 3D Modeling | Permit Drawing Set | United States
| Client | US-based residential architecture firm |
| Project Type | Custom single-family residence, plus a separately scoped ADU |
| Platform | Revit 2024 |
| Source Material | Survey, topo, and civil/structural drawings; ASRB plan-check responses; landscape and lighting plans; door/window schedules |
| Deliverable | Full architectural Revit model with a complete permit-ready sheet set |
Project Background:
A US-based residential architecture firm engaged eLogicTech to build a complete Revit model and permit drawing set for a custom single-family residence, drawing on an extensive package of survey, civil, structural, and landscape documentation the firm had accumulated through its plan-check process. The scope was architecture only — structural, MEP, landscape, and furniture modeling were explicitly excluded from the fee — with a smaller, separately scoped allowance for an accessory dwelling unit (ADU) on the same property.
The firm wasn't starting from a blank site. It was starting from a stack of prior plan-check history, and the model needed to reconcile all of it into one clean, permit-ready submission.
The Challenge
The client didn't hand over a clean, single-source drawing package - they handed over the accumulated paper trail of a real permitting process: survey and topo files, civil ASRB plan-check responses and grading exceptions, structural and landscape plans, an exterior lighting package, and a door/window schedule, all generated at different points and by different consultants.
Turning that into one coherent Revit model meant reconciling documents that were never designed to be read together, while still producing a sheet set clean enough to go back in front of the same plan-check reviewers who'd already commented on earlier versions of the project.
How the Project Was Structured
Rather than model the residence as one undifferentiated pass, the work was broken into three connected stages, each handed off cleanly into the next.
STAGE 1 — Site & Shell
- Topo surface built from survey and grading data, pathways, vegetation subregions and building pads, stairs and retaining walls — followed by the exterior shell: levels, exterior walls, doors and windows, slabs and roof, wall sweeps, downspouts, gutters, and the foundation
STAGE 2 — Interior Development
- Interior walls and partitions, doors and windows, plumbing fixture placement, millwork and countertops, ceiling and lighting layouts, and full room naming, tagging, and numbering — the detail layer that turns a shell model into a livable floor plan.
STAGE 3 — Permit Documentation Set
- The finished model translated into a 37-sheet permit-ready drawing set: title and area calculation sheets, floor plans at every level, roof and site plans, exterior elevations, reflected ceiling plans, building and wall sections, enlarged restroom plans, interior elevations, stair details, and full door, window, and finish schedules.
Built-In Quality Control
Custom residential projects rarely land exactly as first drawn. Plan-check comments, client changes, and coordination with the civil and structural consultants all generate revisions after the initial model is built. Rather than treat that as scope creep later, a revision allowance was built into the project plan from day one — a minimum of 20% of total modeling hours set aside specifically to absorb design changes and markups without renegotiating scope mid-project.
Scaling for the ADU
The residence wasn't the only structure on the property. A smaller accessory dwelling unit was scoped as its own line item — its own walls, openings, roof and slab, millwork, and a matching 20-sheet documentation package — using the same modeling and documentation standard as the main residence, so the two structures would read as one consistent submission to the reviewing jurisdiction.
Deliverables
- One Revit 2024 model covering the full residence, built from the client's site, civil, and structural documentation
- A 37-sheet permit-ready drawing set for the main residence
- A separately scoped Revit model and 20-sheet documentation set for the ADU
- A built-in revision allowance covering plan-check and design-change markups
Results
|
37
Permit sheet types, main residence
|
20
Additional sheet types for the ADU
|
20%
Of total hours reserved for revisions
|
| What the Project Had to Reconcile | What Stayed Consistent |
|---|---|
| Survey, civil, structural, and landscape documents from different consultants and dates | A single Revit modeling standard applied across the residence and the ADU |
| Prior plan-check comments and ASRB responses from earlier design rounds | One coordinated permit sheet set format across both structures |
| A separately scoped ADU with its own smaller documentation set | A revision allowance built in from the start rather than added after the fact |
Why It Worked
The value here wasn't just building an accurate model — it was structuring the engagement so the firm's plan-check history, the ADU add-on, and the inevitable rounds of revisions were all accounted for before drafting even began, instead of becoming change orders later. That's what let a single, coordinated Revit model carry the project all the way from site survey to a permit-ready sheet set.
Working on a multi-space interior program with mixed or incomplete documentation?
Talk to eLogicTech.www.elogictech.com | sales@elogictech.com
.jpg "A Dedicated 12-Person MEP BIM Modeling Team for a Dubai Consultancy, Delivered Across a Planned Two-Phase Transition")
A Dedicated 12-Person MEP BIM Modeling Team for a Dubai Consultancy, Delivered Across a Planned Two-Phase Transition
.jpg "A Dedicated 12-Person MEP BIM Modeling Team for a Dubai Consultancy, Delivered Across a Planned Two-Phase Transition")
A Dedicated 12-Person MEP BIM Modeling Team for a Dubai Consultancy, Delivered Across a Planned Two-Phase Transition
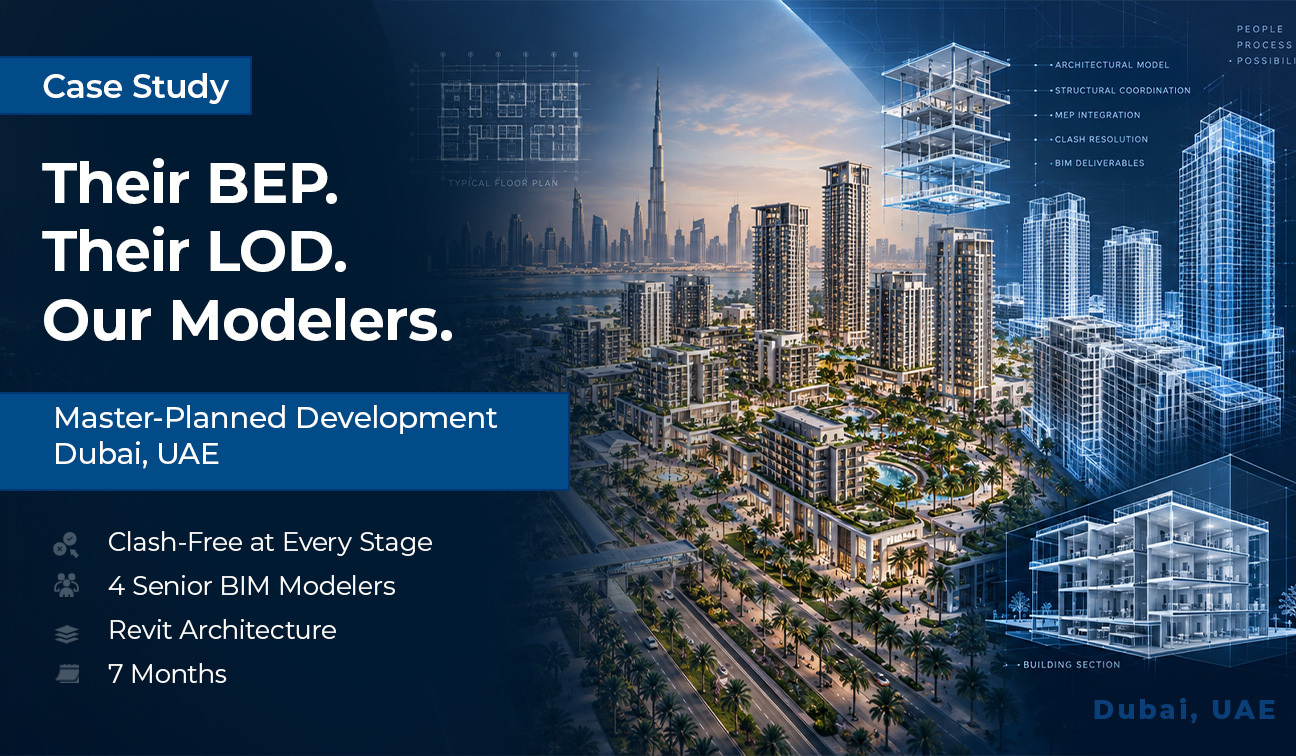
Embedded Senior BIM Modeling Team for a Large-Scale Master-Planned Development in Dubai
.png "Revit Modeling & Rendered Visuals for Three Interior Spaces in a Recreation Venue Build-Out")
Revit Modeling & Rendered Visuals for Three Interior Spaces in a Recreation Venue Build-Out
Need Help?
Don't hesitate to contact us for more information about company or service